Residential
Whether supporting individual homes or large-scale residential developments, we produce accurate Revit models and technical documentation that simplify coordination and support efficient project delivery.
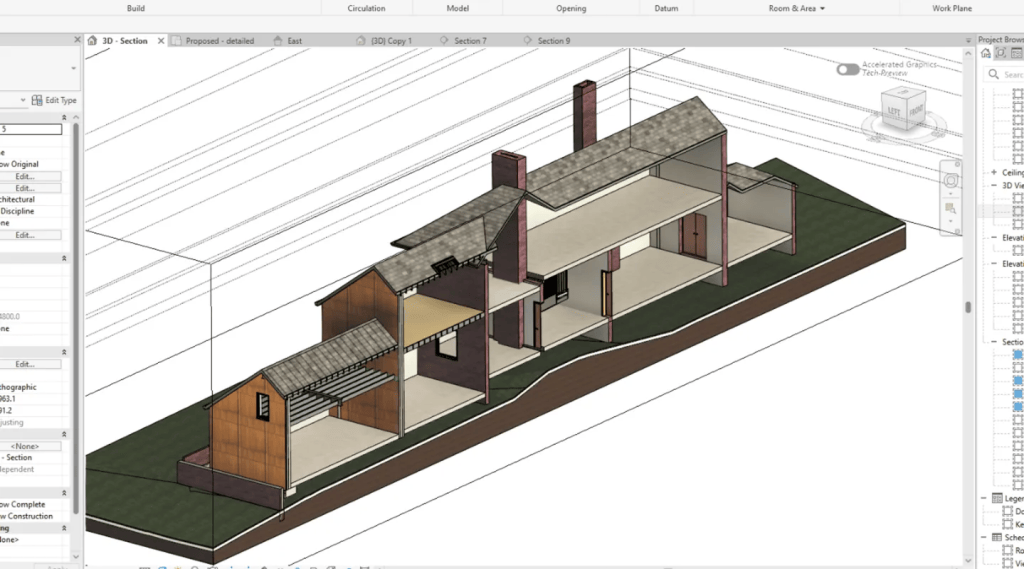
From extensions and renovations through to housing developments, apartment schemes, and build-to-rent projects, we provide reliable BIM and CAD solutions tailored to the needs of residential clients, architects, developers, and contractors.
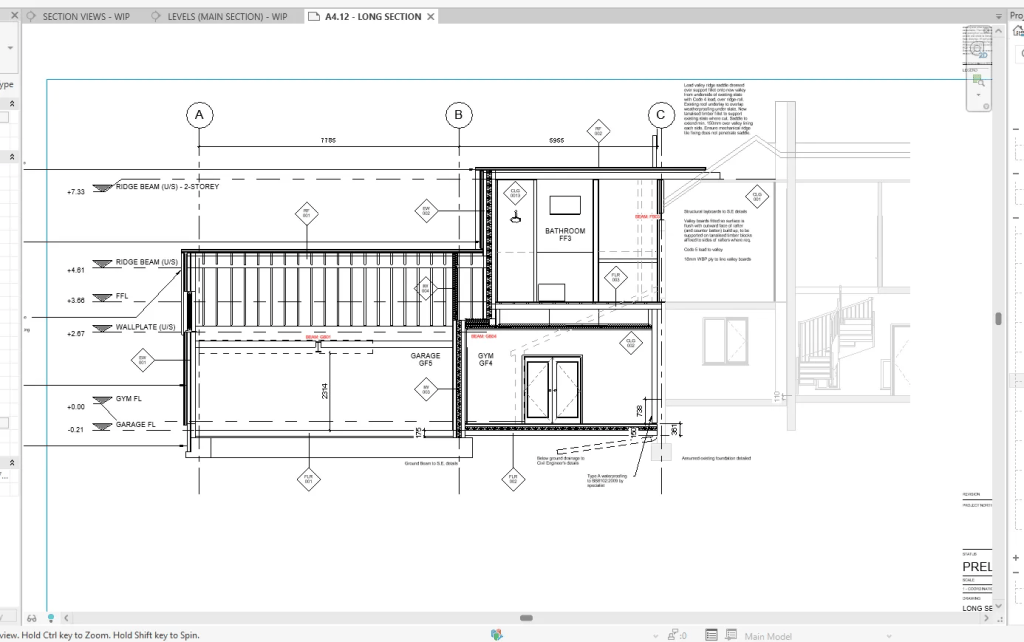
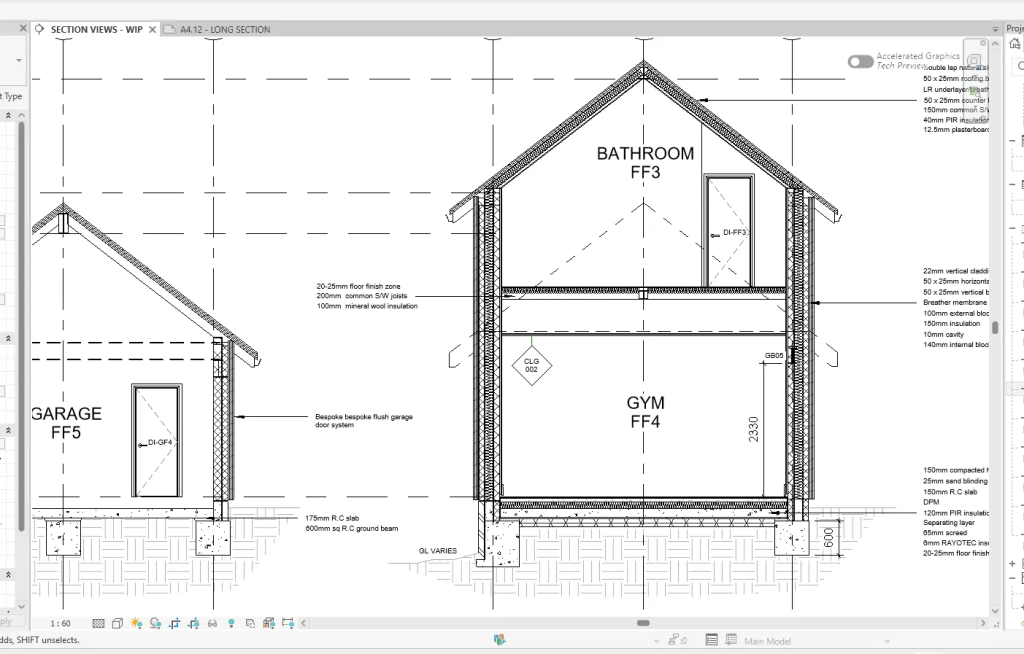
Our team creates intelligent 3D models that provide a clear and accurate representation of proposed and existing conditions, helping project teams visualise designs, identify potential issues early, and improve collaboration throughout the design and construction process. By ensuring information is well-structured and coordinated, we help reduce rework, minimise delays, and support more efficient project outcomes.
We understand the importance of balancing design intent, technical requirements, programme pressures, and budget constraints. Our flexible approach allows us to support projects at every stage, from initial concept development and planning submissions through to construction documentation and as-built models.
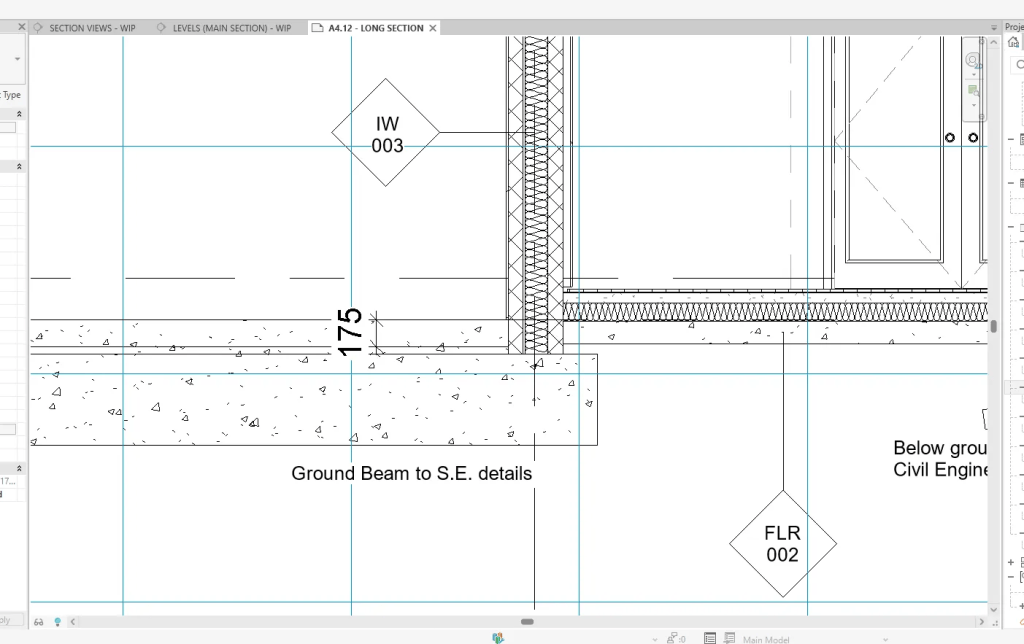
Our residential services include:
- Design visualisation and project support
- Existing and proposed Revit modelling
- Planning and building regulations drawings
- 2D CAD drafting and technical documentation
- Point cloud to BIM conversion
- BIM coordination and model validation
- As-built surveys and record models
- Digital twin creation for residential assets
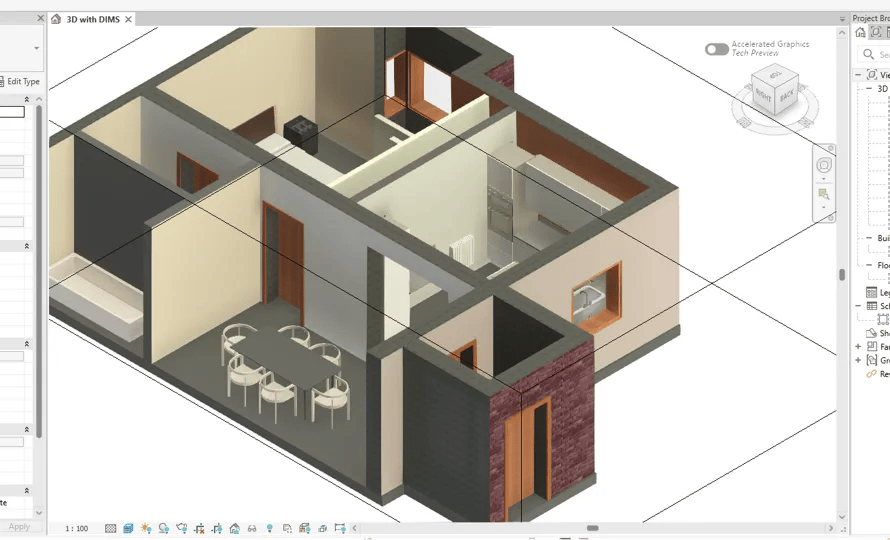
By providing accurate, dependable information, we help residential projects move forward with confidence, ensuring stakeholders have the data they need to make informed decisions and deliver successful developments.
© 2026 Qynne. All rights reserved.
 QYNNE
QYNNE 