Commercial
From office fit-outs to complex commercial environments, we provide flexible Revit modelling and technical design support that helps project teams deliver coordinated, construction-ready information with confidence.
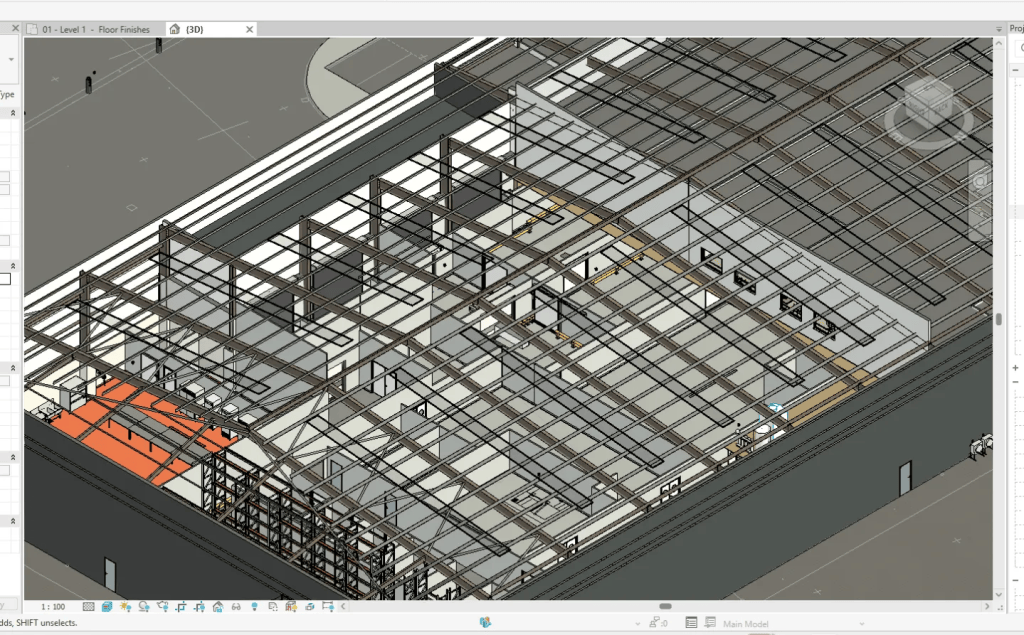
Working across a wide range of commercial projects, including offices, retail spaces, hospitality venues, mixed-use developments, and corporate estates, we develop accurate BIM models and technical documentation that support efficient design, coordination, and project delivery.
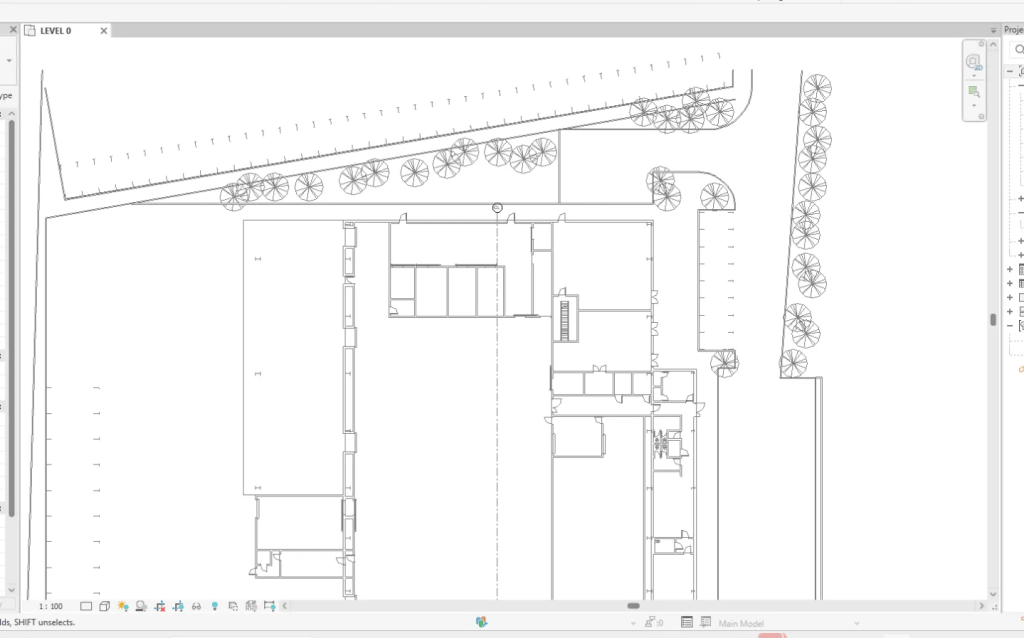
Our experienced team understands the challenges associated with fast-paced commercial projects, where multiple disciplines, tight programmes, and evolving client requirements demand robust and reliable information. By creating well-structured, information-rich models, we help teams identify coordination issues early, reduce risk, and improve communication between stakeholders throughout the project lifecycle.
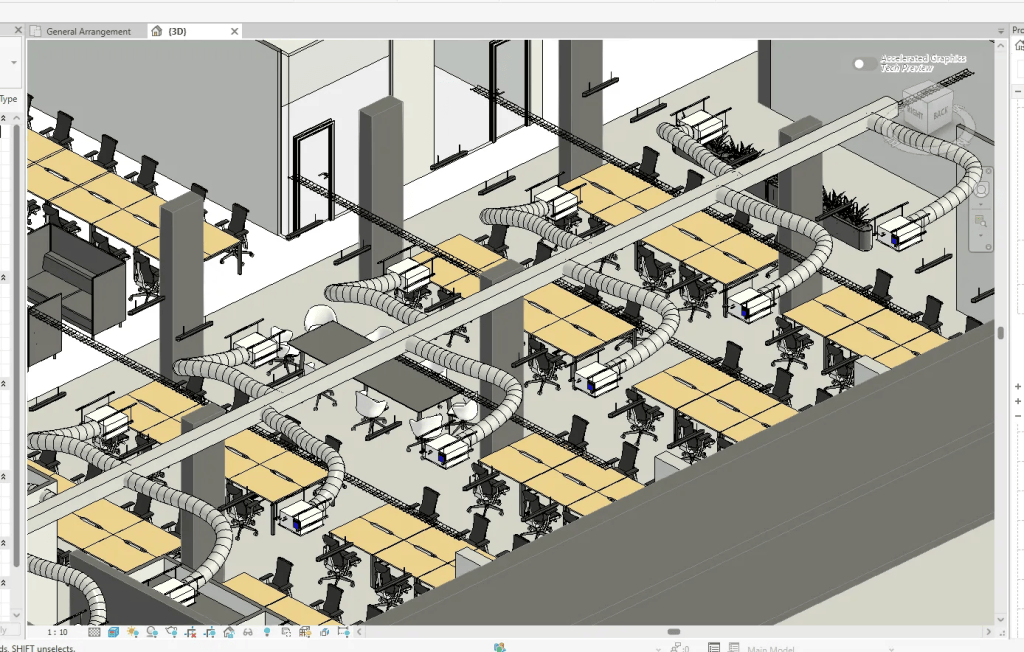
Whether supporting refurbishment works, Cat A and Cat B fit-outs, reconfigurations, or new developments, we provide scalable solutions tailored to the specific requirements of each project. Our models establish a reliable foundation for design development, construction planning, quantity take-offs, asset management, and future operational use.
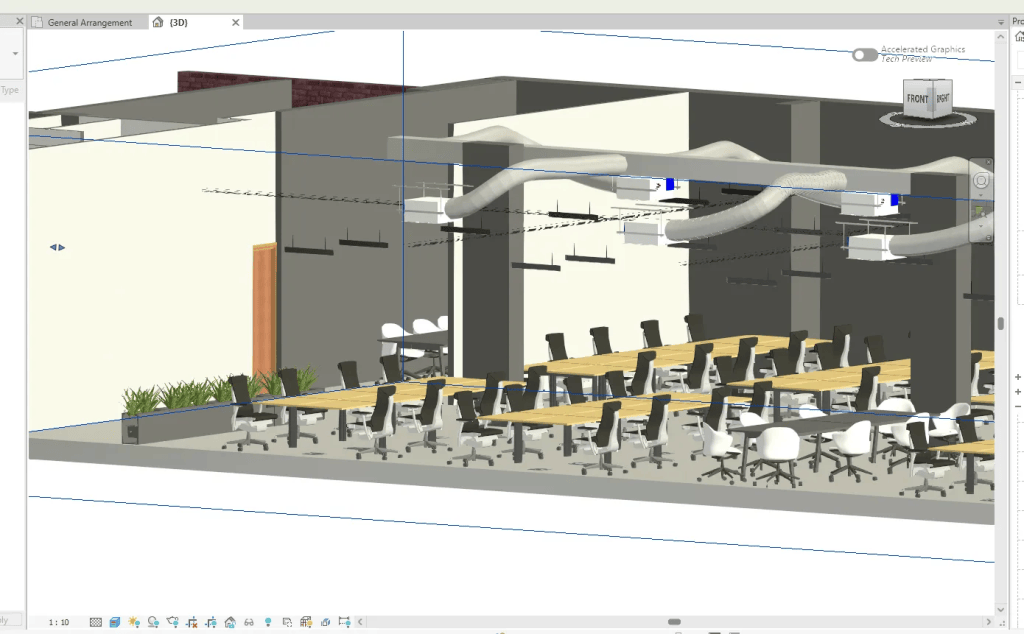
Our commercial services include:
- Digital twin development for commercial assets
- Revit modelling and BIM authoring
- Office fit-out and workplace modelling
- Existing and proposed building models
- Technical drawing production and documentation
- Point cloud to BIM conversion
- BIM coordination and clash detection support
- Model validation and quality assurance
- As-built and record model creation
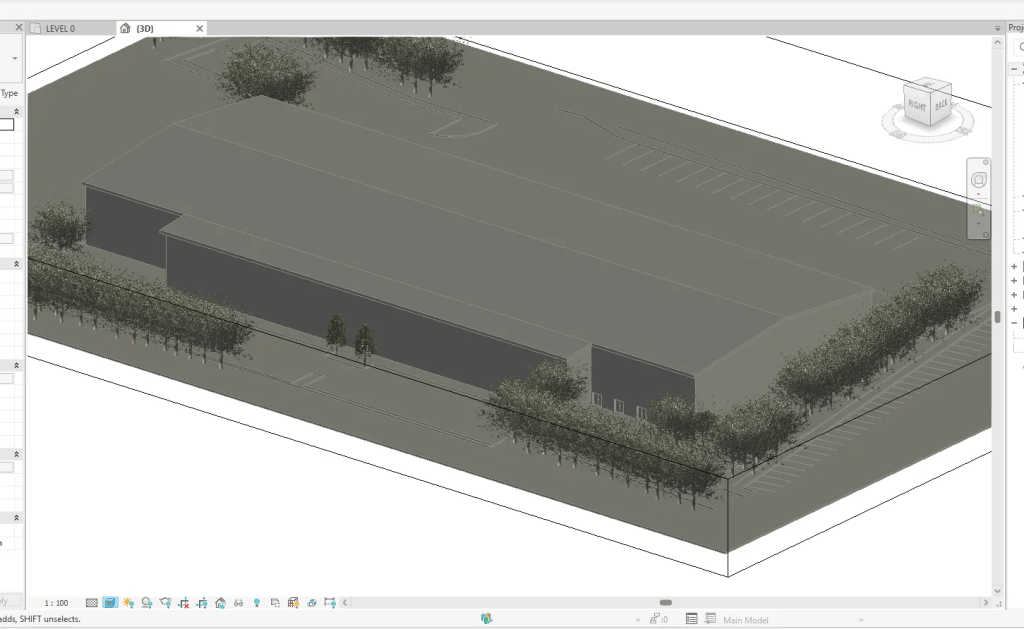
By delivering accurate and dependable digital information, we help commercial clients improve project efficiency, reduce costly coordination issues, and create a trusted information asset that continues to deliver value long after construction is complete.
© 2026 Qynne. All rights reserved.
 QYNNE
QYNNE 